 drhabermd Homes
Room-by-room planning
We map traffic flow, storage, and lighting before a single wall is opened, so upgrades feel natural instead of forced.
drhabermd Homes plans and delivers renovation work with clear timelines, durable materials, and craftsmanship you can see in the finish. From refreshed kitchens to whole-home efficiency updates, we treat your property with the same care we would our own.
Request a consultation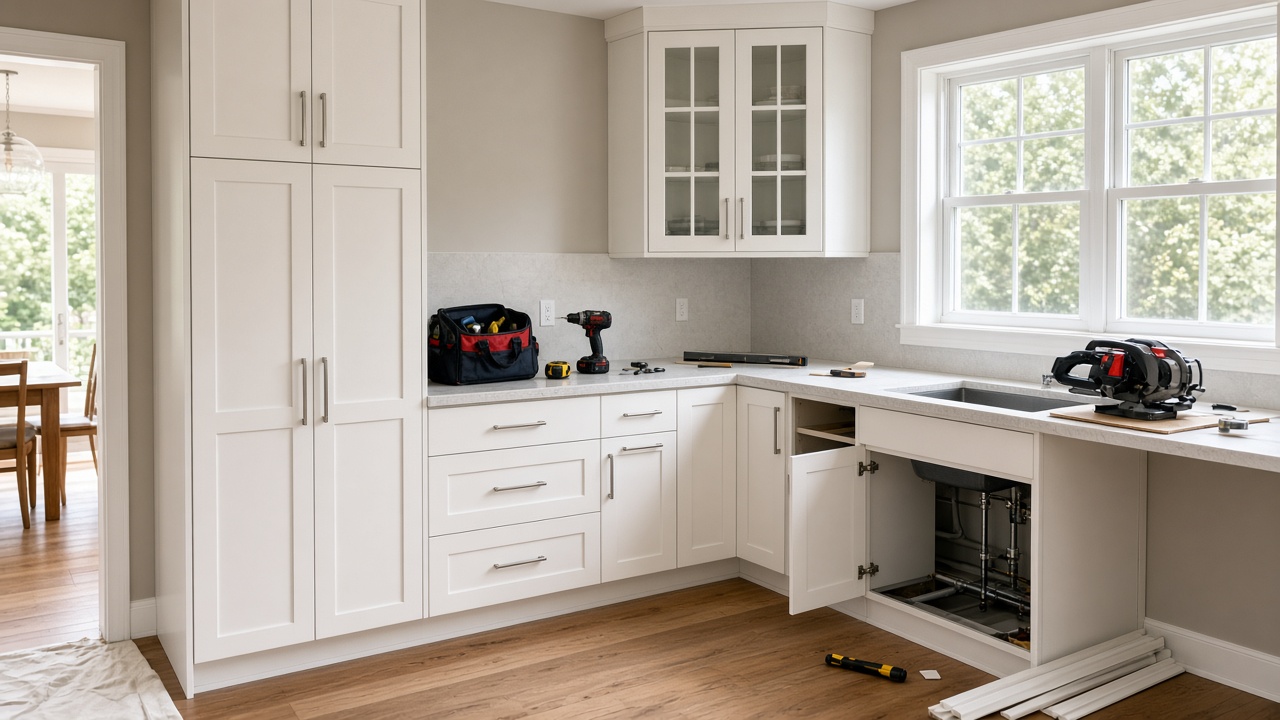
We map traffic flow, storage, and lighting before a single wall is opened, so upgrades feel natural instead of forced.
Milestone check-ins keep trades aligned. You always know which phase is active and what happens next on site.
Written scopes list labour, materials, and contingency allowances so you can compare options without guesswork.
Renovating is rarely about a single dramatic change. Most successful projects combine several smaller decisions—cabinet height, outlet placement, floor transition, paint sheen—that together define how a home feels day to day. Our team specialises in that layered approach. We listen to how you cook, where children drop backpacks, and which rooms stay cold in winter. Those details become the brief that guides product selection and construction sequencing.
Unlike a catalogue-only remodel, our process keeps existing structure in view. We identify what can be refreshed in place, what must be replaced for safety, and where a modest splurge returns the most daily satisfaction. That discipline protects budgets without sacrificing character. Many clients tell us the best outcome is not a magazine cover but a Tuesday evening: dinner prep that flows, laundry that does not echo through the whole house, and a guest bath that finally ventilates properly.
We coordinate licensed trades under one project lead so you are not chasing separate schedules. Carpentry, electrical, plumbing, tiling, and finishing crews receive the same drawings and specification notes. When questions arise on site, they are resolved once and documented for everyone. That consistency reduces rework and keeps dust containment protocols uniform from demo through final clean.
Island sizing, pantry integration, and durable work surfaces chosen for real cooking habits—not showroom display.
Waterproof assemblies, ventilation upgrades, and layouts that add storage without shrinking floor space.
Subfloor repair, acoustic underlay, and clean thresholds between tile, wood, and resilient surfaces.
Surface prep, low-VOC systems, and colour plans that respect natural light in each orientation.
Closets, mudroom lockers, and media walls sized to actual belongings rather than generic modules.
Window sealing, insulation top-ups, and efficient fixtures that lower utility load without a full rebuild.
Discovery visit to photograph existing conditions and capture how each space is used through the week.
Concept pack with layout options, material samples, and a phased budget so priorities stay visible.
Construction schedule with protected pathways, daily tidy standards, and quiet hours agreed in writing.
Walkthrough punch list and care guide for finishes, filters, and seasonal maintenance reminders.
We redesign work triangles, vent hood capacity, and lighting layers so prep, cooking, and cleanup happen without cross-traffic jams. Cabinet interiors are planned for appliances you already own. Counter edges and splash zones are specified for easy wipe-down after busy evenings.
Moisture management comes first: correct slope, fan sizing, and access panels for future service. We favour large-format tile when subfloors allow, and we align niches and glass panels to sight lines from the doorway for an open feel.
Multi-room programs sequence work to keep one living zone usable whenever possible. Structural changes are flagged early. We batch painting and flooring to minimise colour variation and acclimatisation issues across levels.
After approvals, most kitchen scopes run six to ten weeks depending on custom cabinetry lead times. We publish a week-by-week outline before demolition so you can plan temporary cooking setups.
In many cases yes. We isolate work zones with dust barriers and maintain a safe path to essential rooms. For full gut baths or open-plan removals, we discuss hotel or stay-with-family options honestly.
Our designers curate options that match your brief and budget tier. You receive comparison sheets with maintenance notes—not endless aisles without context.
Craftsmanship is covered by our written workmanship guarantee. Manufacturer warranties pass through with registration support so you keep proof of install dates.
They reframed our awkward galley into an L-shaped layout with a slim pantry we did not think was possible. Every trade showed up when scheduled.
The bathroom finally dries after showers. Ventilation was explained in plain language and you can tell the tile work is solid.
We booked flooring on three levels and one stair run. Transitions are flush and the house feels quieter underfoot.
Tell us which rooms feel stuck in the past and we will respond with a practical path forward—no pressure, no vague ranges.
Contact our team